7039 California Avenue
SEE ALL PHOTOS
7039 California Avenue
Sold

7039 California Avenue

7039 California Avenue, Hammond, IN 46323

$240,000
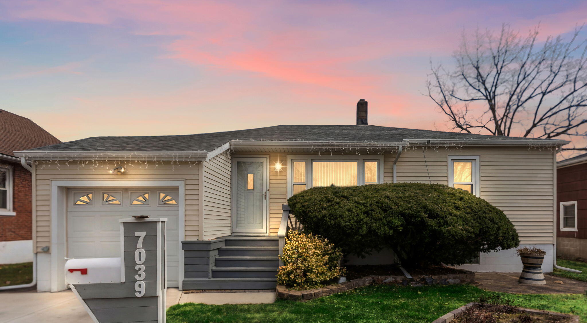
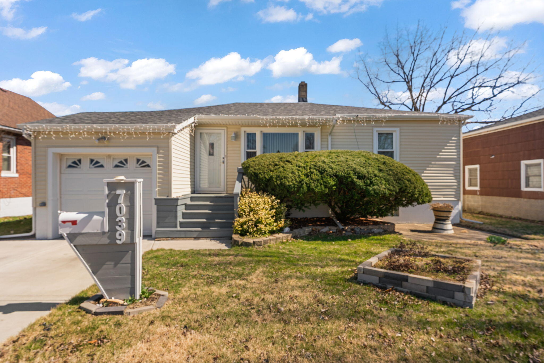
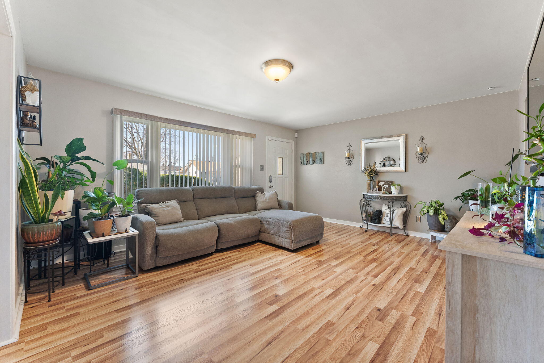
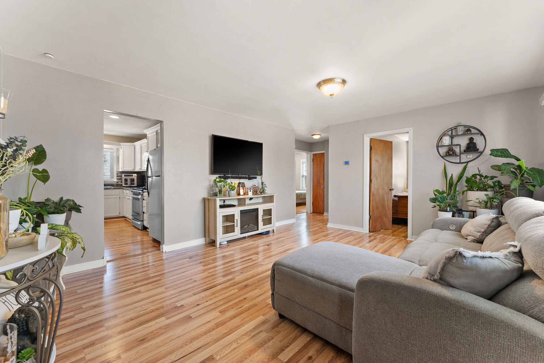
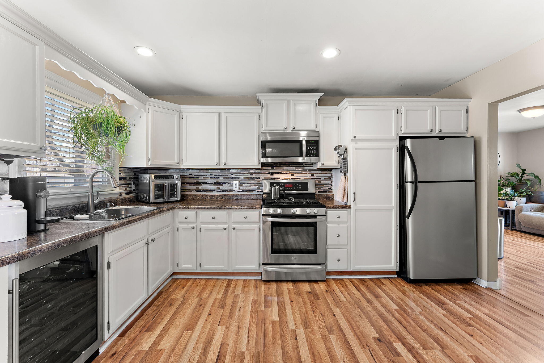
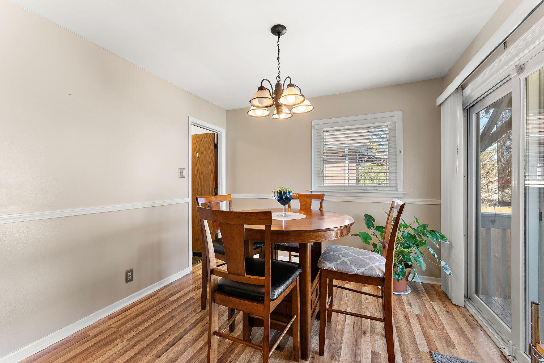
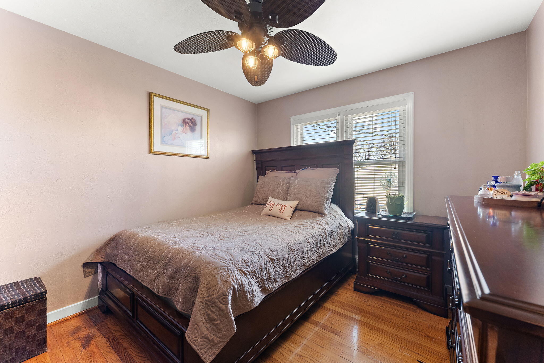
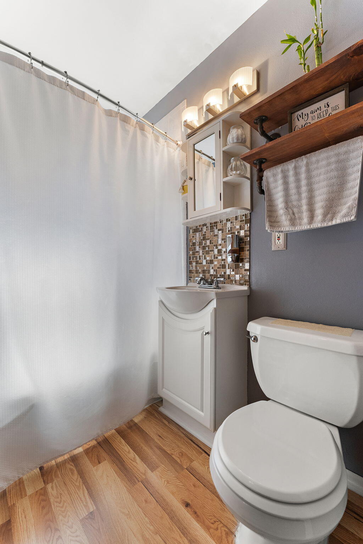
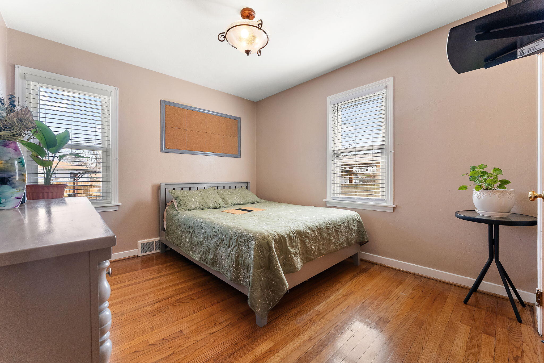
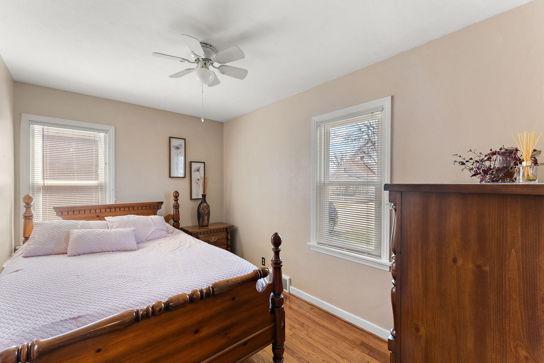
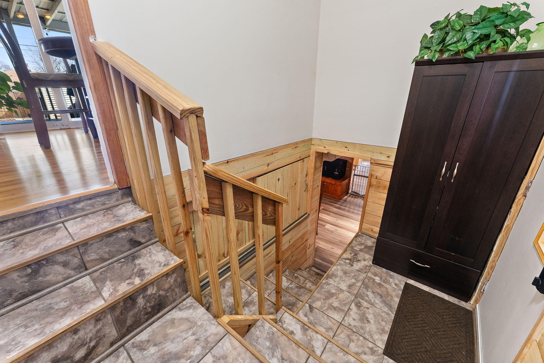
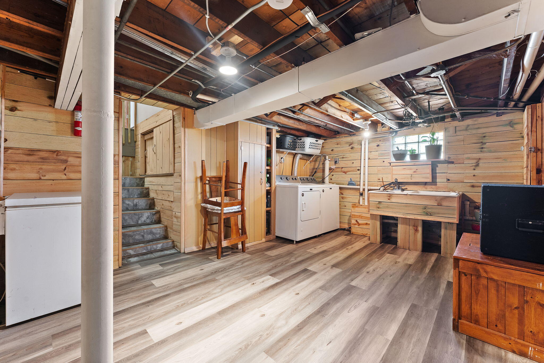
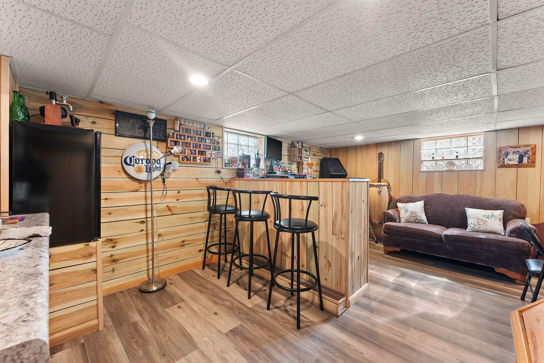
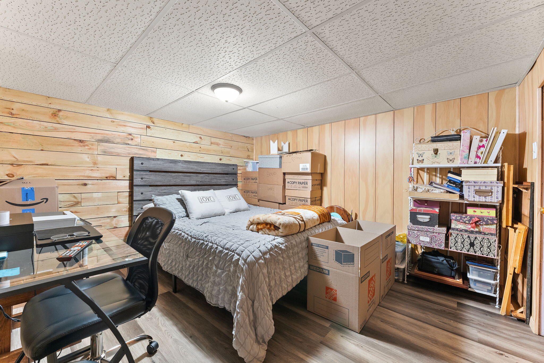
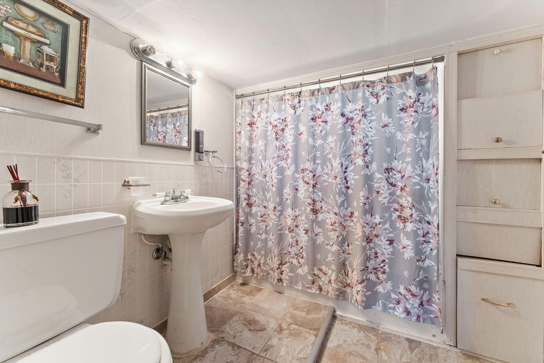
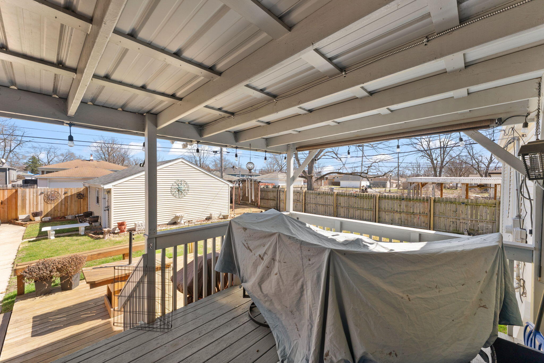
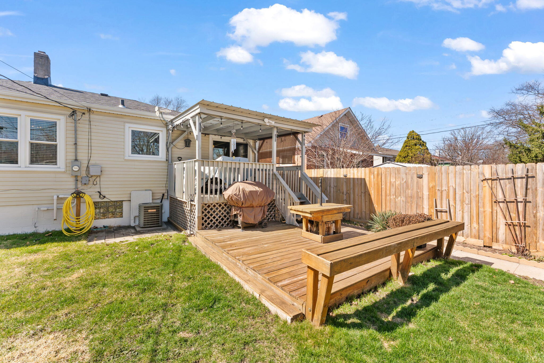
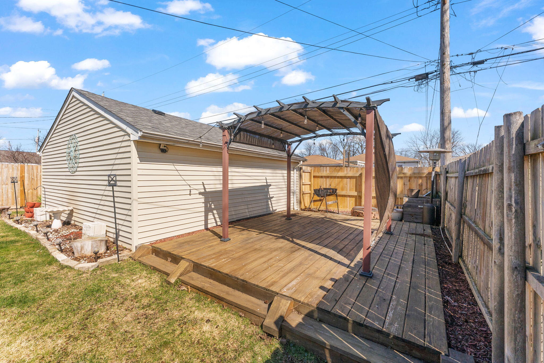
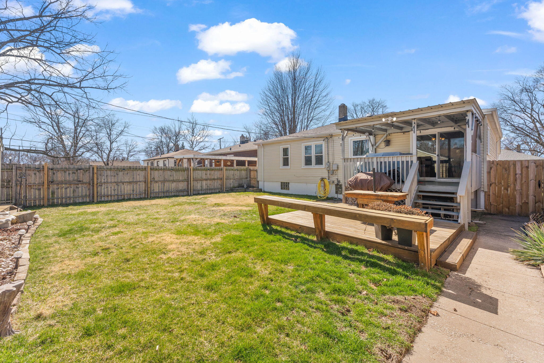
Updated, well maintained, and ready for its next chapter! This nicely remodeled 3-bedroom, 2-bath ranch offers a comfortable layout with inviting spaces throughout. The main living areas are bright and connected, while the basement adds extra room to unwind or entertain, complete with a dry bar. Step outside to a backyard designed for gathering, featuring two decks and plenty of space to enjoy. Many of the major updates have already been taken care of, including a new roof (2022), windows and sliding door (2019), and a brand-new fence (2025). A 1-car attached garage adds everyday convenience, with potential for a 2-car garage in the back. A home that's been thoughtfully updated and well cared for, offering a space you can step into and make your own right away.

3
beds

2
baths

1,968 Sq.Ft. LIVING AREA

6,534 Sq.Ft. lot

Manny Hernandez

Manny Hernandez

Laura Hernandez

Laura Hernandez

Features & Amenities

Interior

  • total bedrooms3
  • Total bathrooms2
  • full bathrooms2
  • Laundry room Gas Dryer Hookup, Washer Hookup, Sink
  • APPLIANCES Dryer, Washer, Refrigerator, Microwave, Gas Range
  • other interior Features Eat-in Kitchen

Area & Lot

  • Status Sold
  • Living Area1,968 Sq.Ft.
  • Lot Area6,534 Sq.Ft.
  • MLS® ID836233
  • TypeResidential
  • YEAR BUILT1952
  • NeighborhoodHammond
  • View DescriptionNeighborhood
  • Elementary SchoolJoseph Hess Elementary School
  • High SchoolMorton Senior High School

Exterior

  • STORIES1
  • Garage Space3.0
  • water SourcePublic
  • utilitiesElectricity Connected, Water Connected, Sewer Connected, Natural Gas Connected
  • PoolNone
  • lot featuresBack Yard, Private
  • parkingAttached, Garage Faces Rear, Garage Faces Front, Driveway, Alley Access, Garage Door Opener, Detached
  • HEAT TYPEForced Air, Natural Gas
  • sewerPublic Sewer

Financial

  • Sales Price$240,000
  • Real Estate Tax $1,444/yr

Work With Us

Team Hernandez is an awarding winning team in Northwest IN and works hard for clients to remain among the top professionals in the real estate industry.

Follow Us on Instagram