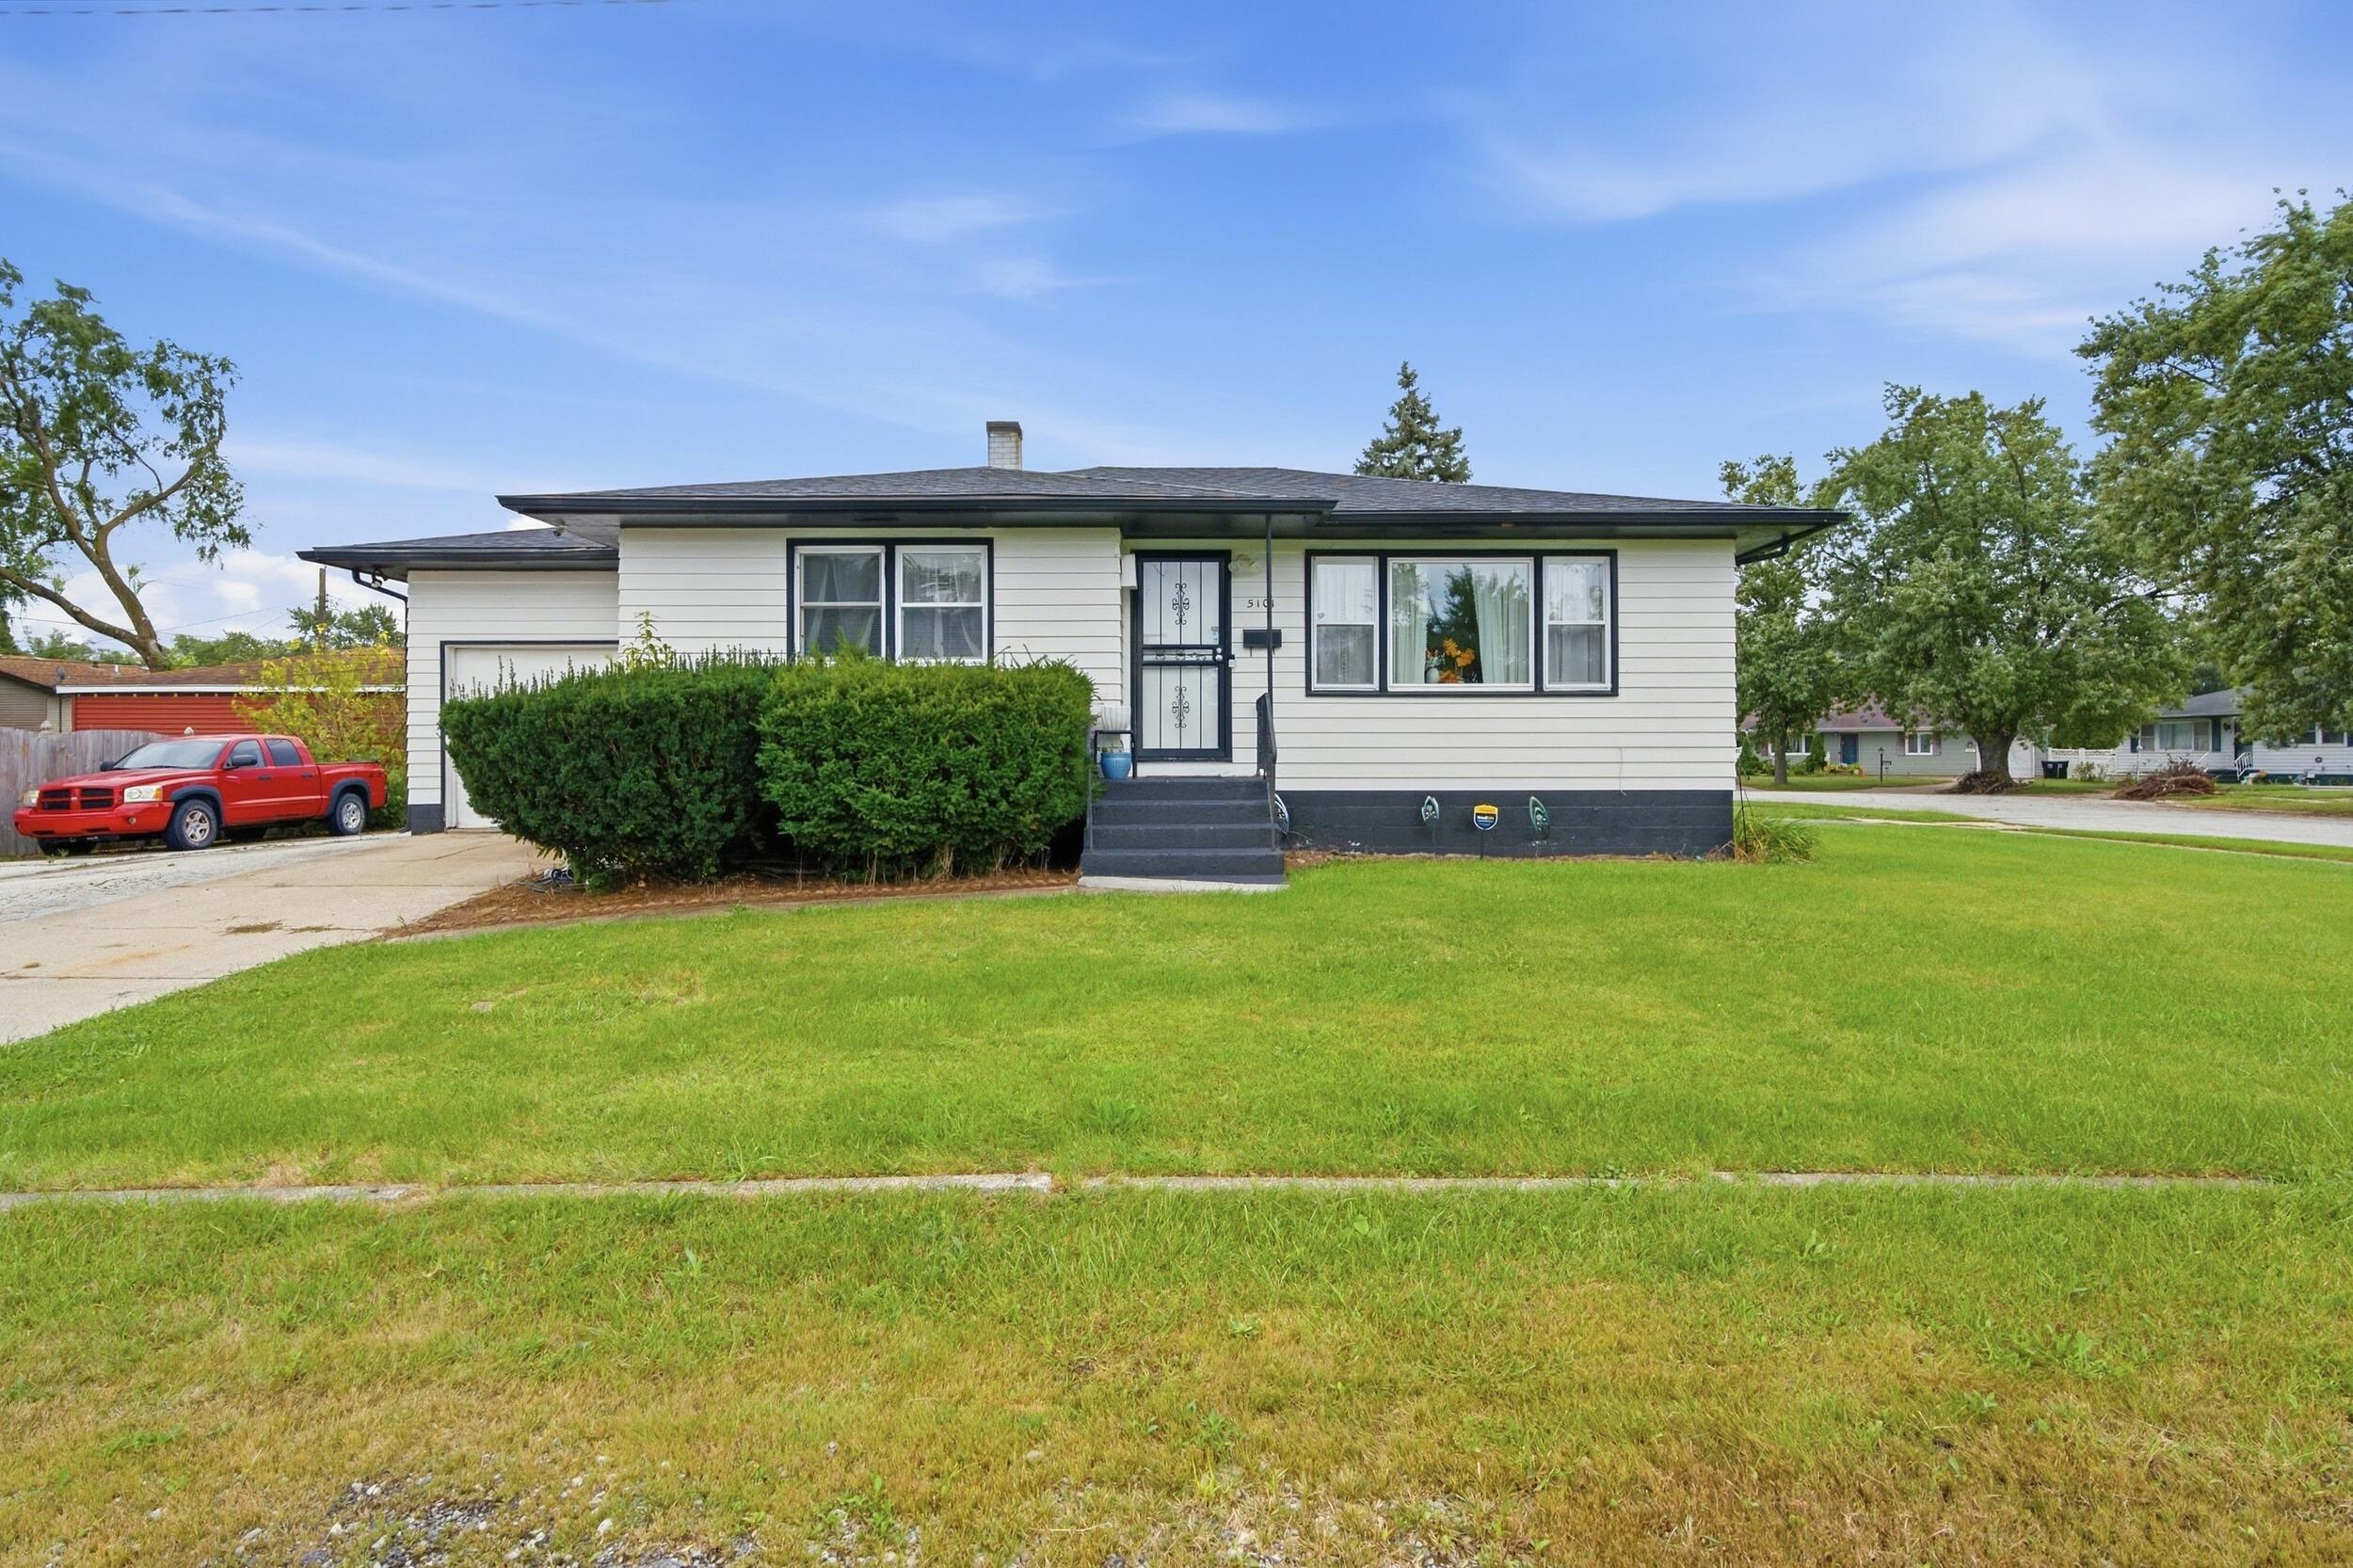
White single-story house with dark trim, front shrubs, a broad lawn, and a red pickup in the driveway.
5101 Vermont Street
5101 Vermont Street
5101 Vermont Street
5101 Vermont Street
5101 Vermont Street
5101 Vermont Street
5101 Vermont Street
5101 Vermont Street
5101 Vermont Street
5101 Vermont Street
5101 Vermont Street
5101 Vermont Street
5101 Vermont Street
5101 Vermont Street
5101 Vermont Street
5101 Vermont Street
5101 Vermont Street
SEE ALL PHOTOS
White single-story house with dark trim, front shrubs, a broad lawn, and a red pickup in the driveway.
5101 Vermont Street
5101 Vermont Street
5101 Vermont Street
5101 Vermont Street
5101 Vermont Street
5101 Vermont Street
5101 Vermont Street
5101 Vermont Street
5101 Vermont Street
5101 Vermont Street
5101 Vermont Street
5101 Vermont Street
5101 Vermont Street
5101 Vermont Street
5101 Vermont Street
5101 Vermont Street
5101 Vermont Street
Courtesy of Simplify Your Move! Realty Inc, Leah Torres, Listing Contact: (219) 743-1342 
For Sale

5101 Vermont Street

5101 Vermont Street, Gary, IN 46409

$174,900
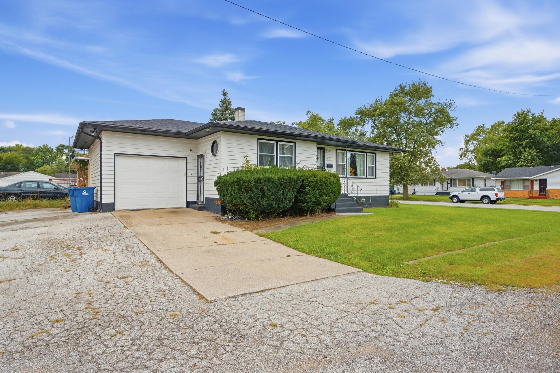
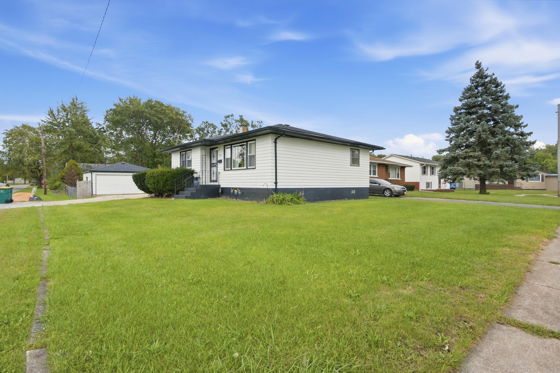
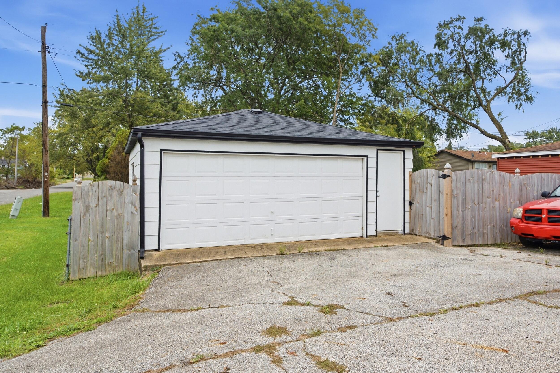
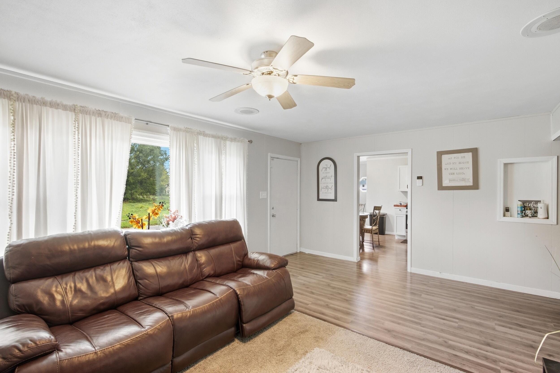
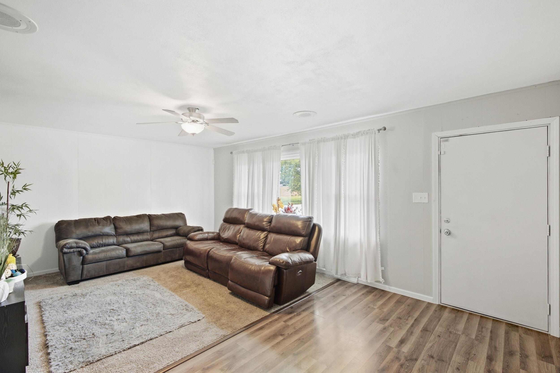
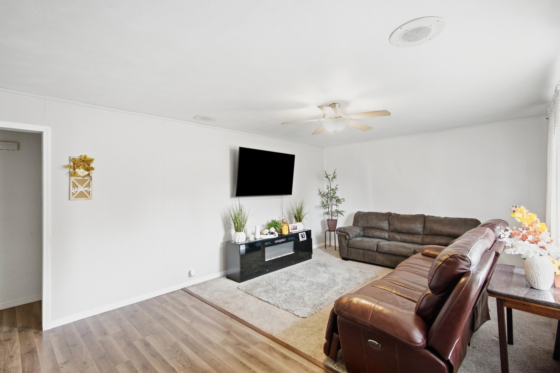
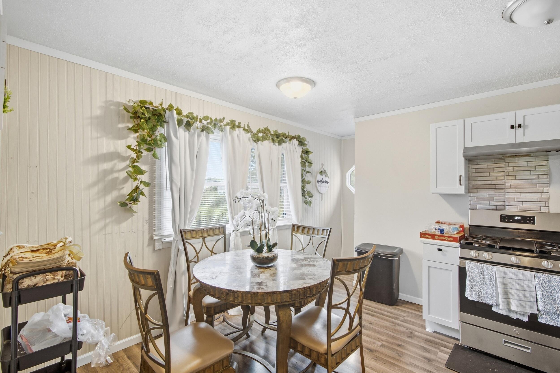
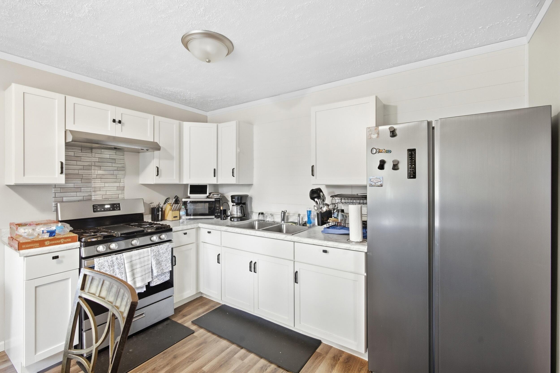
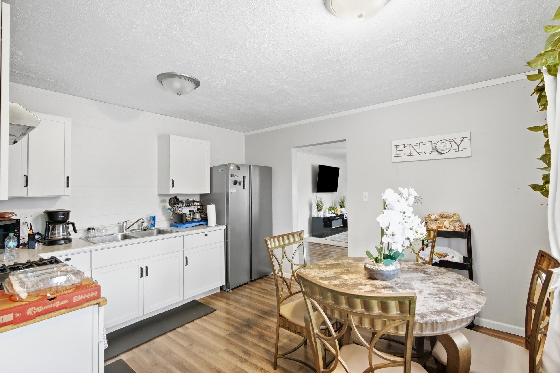
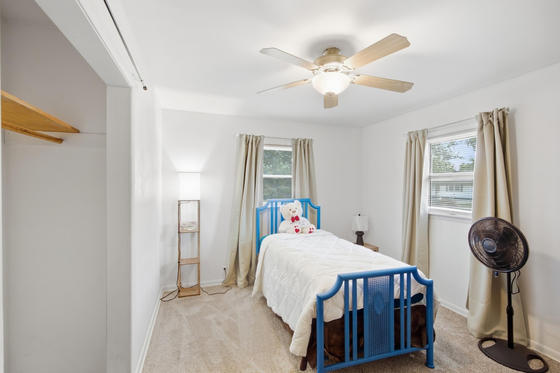
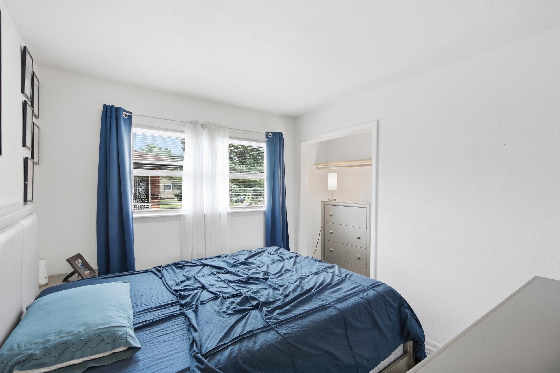
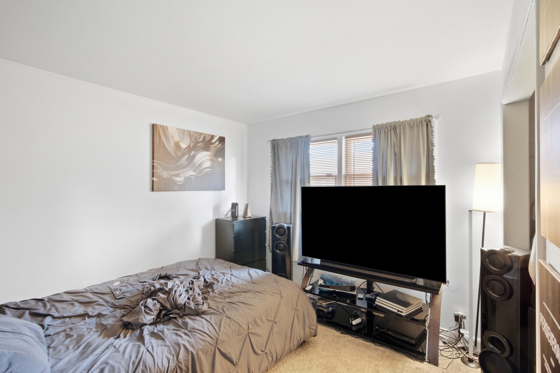
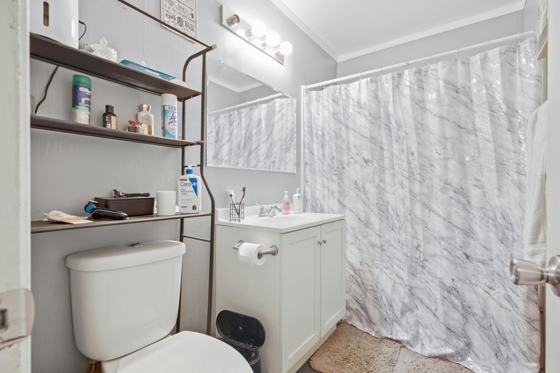
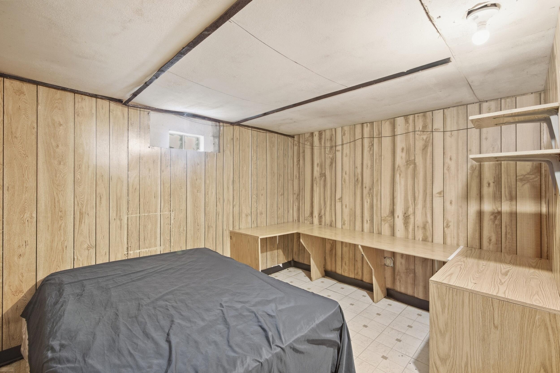
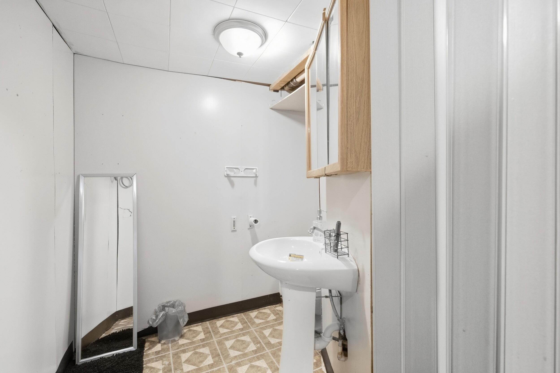
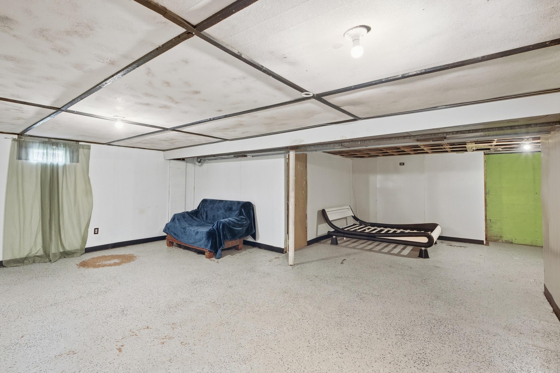
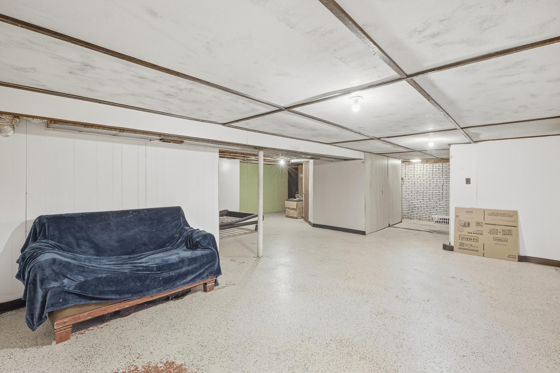
Welcome to 5101 Vermont Street in Gary's South Glen Park neighborhood! This cozy 3-bedroom, 1.5-bath home sits on a spacious corner lot near a cul-de-sac and offers plenty of room inside and out. The main level features three bedrooms, a full bathroom, a comfortable living room, and a country-style kitchen with stainless steel appliances. A convenient side entrance leads to the attached garage. The expansive, partially finished basement provides additional living and storage space, plus a versatile bonus room with potential for an office, recreation room, or guest space. The laundry area is also located downstairs, and the washer and dryer are included. Outside, you'll find a second, detached two-car garage, a generous driveway with ample parking, and a side privacy fence. With two garages, flexible basement space, and a welcoming layout, this home has plenty to offer. Schedule your showing today!

3
beds

2
baths

1,240 Sq.Ft. LIVING AREA

7,057 Sq.Ft. lot

Features & Amenities

Interior

  • total bedrooms3
  • Total bathrooms2
  • full bathroom1
  • half bathroom1
  • Laundry room Lower Level
  • APPLIANCES Dryer, Washer, Microwave, Gas Range
  • other interior Features Ceiling Fan(s), Country Kitchen

Area & Lot

  • Status For Sale
  • Living Area1,240 Sq.Ft.
  • Lot Area7,057 Sq.Ft.
  • MLS® ID845852
  • TypeResidential
  • YEAR BUILT1964
  • View DescriptionNeighborhood

Exterior

  • STORIES1
  • Garage Space3.0
  • water SourcePublic
  • utilitiesElectricity Connected, Water Connected, Sewer Connected, Natural Gas Connected
  • PoolNone
  • lot featuresBack Yard, Paved, Front Yard, Few Trees, Corner Lot
  • parkingAttached, Driveway
  • HEAT TYPECentral
  • sewerPublic Sewer
  • security FeaturesSmoke Detector(s)
  • other exterior FeaturesPrivate Yard

Financial

  • Sales Price$174,900
  • Real Estate Tax $1,474/yr
image

Schedule a Showing

I would love to show you this beautiful property. Please select your preferred date and time below. I will be in touch shortly to confirm your appointment.

Schedule a Showing

I would love to show you this beautiful property. Please select your preferred date and time below. I will be in touch shortly to confirm your appointment.

Thank you for your interest in 5101 Vermont Street, Gary, IN 46409. We are reviewing your request and will be in touch shortly!

Mortgage Calculator

Estimate your monthly mortgage payment, including the principal and interest, property taxes, and HOA. Adjust the values to generate a more accurate rate.
All estimates are provided for informational purposes only. Actual amounts may vary.
$0,000 Your Payment 20 15 65
$0,000 Your Payment

Work With Us

Team Hernandez is an awarding winning team in Northwest IN and works hard for clients to remain among the top professionals in the real estate industry.

Follow Us on Instagram