Property photo 1
Property photo 2
Property photo 3
Property photo 4
Property photo 5
4 Beds
3 Baths
2,833 sqft

$535,000

9520 W 103rd Street, St John IN, 46373

Price per sqft$188.85
Built in2020
Property size2,833 sqft
Property typeResidential

Overview

Active

Listed Sep 15, 2026

Updated 2 weeks ago

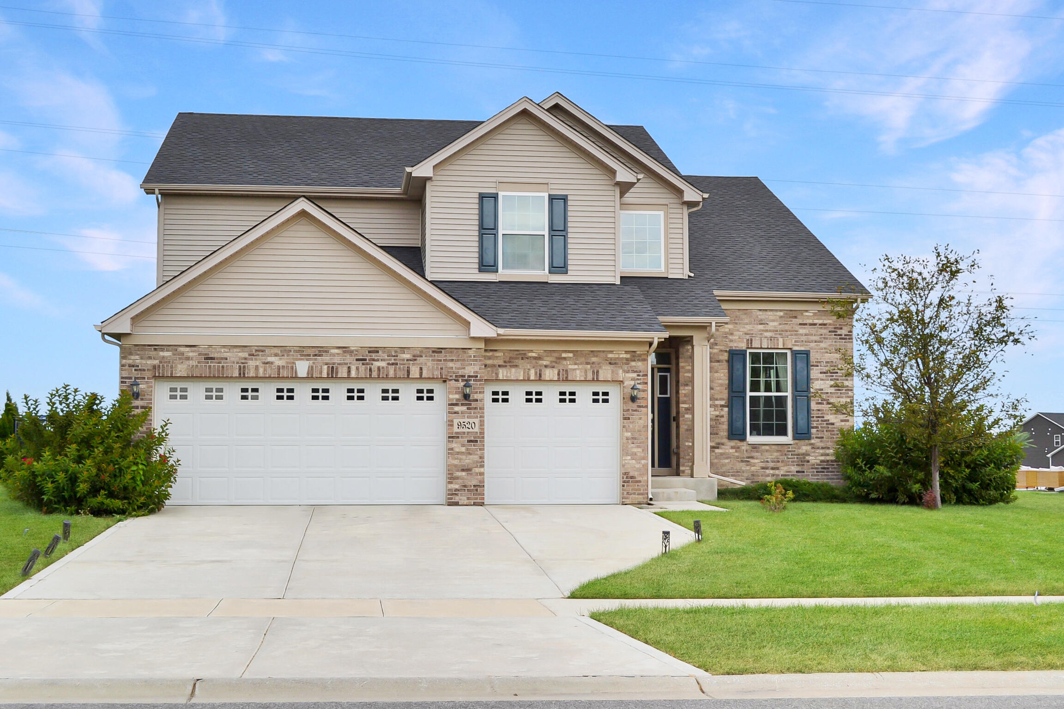
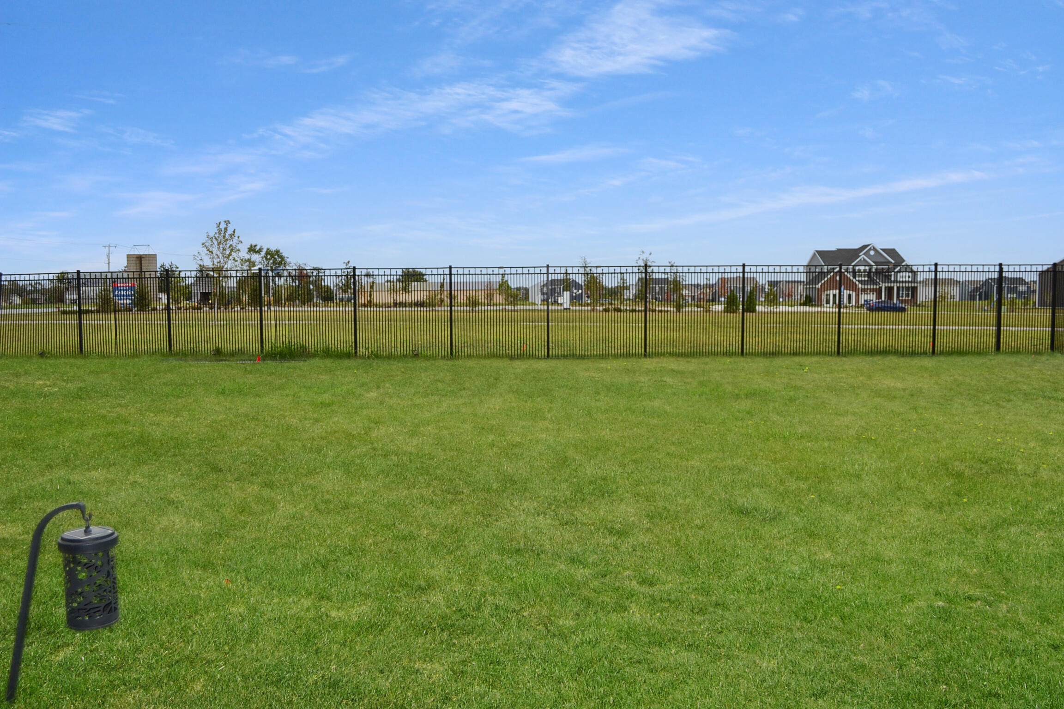
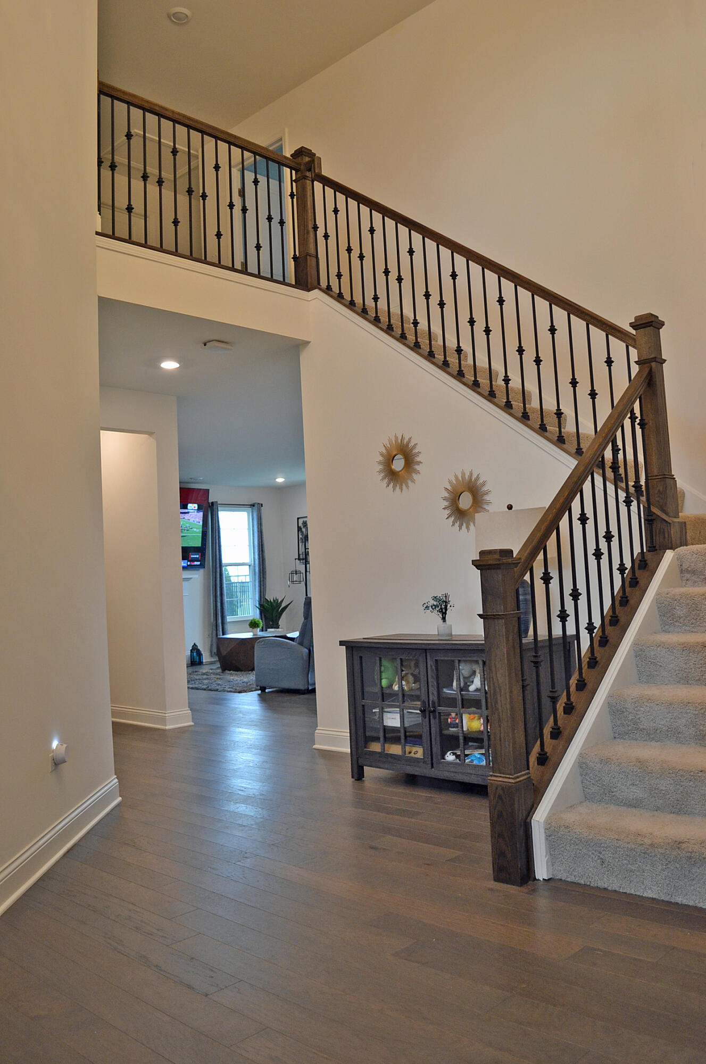
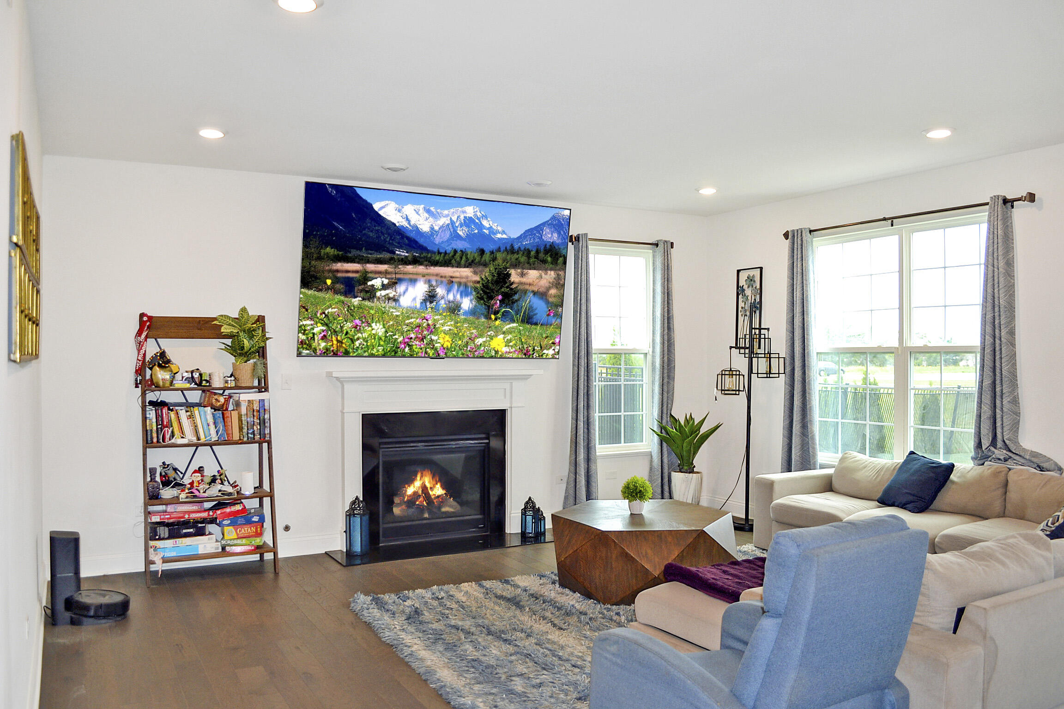
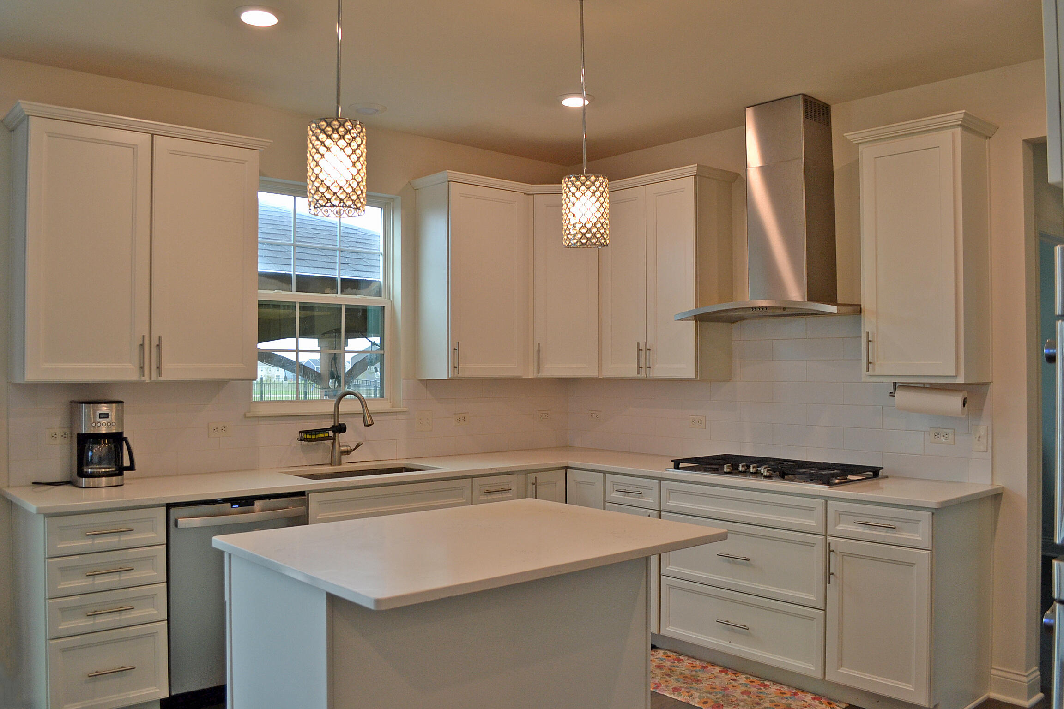
Opportunity Knocks in The Gates of St. John, Indiana 46373. First time offered for sale, this custom built 2 Story has been made ready for new owners, as it is freshly painted throughout + carpets cleaned! This 4248 Total SF Home features 4 Bedrooms (all upstairs), 2.5 Baths, 3 Car attached garage with EV charger (another 620 SF), full unfinished basement with 2 egress windows, fenced backyard with concrete patio (26x11) and attached Pergola. Perched on a 1/4 Acre lot ( (80x140) that backs up to open space, some highlights of this beautiful home are : Cathedral Ceiling and dramatic staircase in Entry Foyer. Foyer has double guest closet & adjacent half bath with pedestal sink. Easy care dark wood look luxury vinyl flooring in foyer, den, formal dining room, guest bath, family room and kitchen. Open concept design (see Matterport link & floor plans) with Den & Formal Dining Room and Home Office off one side of foyer. House is Wired for High Speed Internet/Modem with Range Extenders for Wi-Fi making working from home more productive! Opposite side of foyer leads to the spacious Family Room with gas Fireplace which is open to large eat-in Kitchen with an abundance of cabinetry with easy close drawers, center prep or breakfast island, stainless appliances and hood over 5 burner gas range, pantry closet, lovely solid surface countertops, tile backsplash, and sliding doors to backyard. Handy main floor Mud room/Laundry with garage access. Washer & Dryer included. Upstairs, Master Bedroom has Tray ceiling, Ensuite Bath = garden soaking tub, double vanities + walk-in, tiled glass shower +nice size walk-in closet. Other 3 bedrooms upstairs share the hall full bath which has a linen closet. Water Softener & TV Brackets stay. Enjoy neighborhood walking & riding paths, water features, fishing pond, green spaces, playgrounds, soccer field & more! Shopping & restaurants nearby. Great location for Chicago-land commute. Showings with day before notice preferred.

$3,559/mo

Est. mortgage payment based on a $535,000 home price.

All estimates are provided by Luxury Presence for informational purposes only. Actual amounts may vary.

Additional information

MLS® ID
845346

Interior Features

Bedrooms
4
Bathrooms
3
Fireplace
Yes
Heating
Yes
Basement
Yes

Exterior Features

Lot Size
0.26 Acres

Other Property Details

Taxes
$5,083
Tax Frequency
Annually
Association Fee Frequency
Yearly
Garage
Yes
View
Yes

Courtesy of F.C. Tucker 1st Team Real Esta, Jeffrey Safrin,
Listing Contact: (219) 309-9930 

Listings courtesy of Northwest Indiana REALTOR Association as distributed by MLS GRID

All information deemed reliable but not guaranteed and should be independently verified. All properties are subject to prior sale, change or withdrawal. Neither listing broker(s) nor Team Hernandez shall be responsible for any typographical errors, misinformation, misprints and shall be held totally harmless. Properties displayed may be listed or sold by various participants in the MLS. 

Based on information submitted to the MLS GRID as of 3:09 AM UTC on 10/1/2026. All data is obtained from various sources and may not have been verified by broker or MLS GRID. Supplied Open House Information is subject to change without notice. All information should be independently reviewed and verified for accuracy. Properties may or may not be listed by the office/agent presenting the information.

©2026 Northwest Indiana REALTOR Association. All rights reserved.

DMCA Notice


Powered by Luxury Presence